DEM Conference Rooms
All Division of Enrollment Management (DEM) conference rooms available from the public hallways on the 9th, 10th, and 11th floors of 333 East Campus Mall as well as on the 1st and 2nd floors of 702 W Johnson Street are reservable. These spaces are intended to support meetings, trainings, workshops, and collaborative work across all DEM offices and teams.
Questions & Support
For questions about conference room reservations, availability, access, accommodations, or other assistance, please email DEM Shared Services at dem_support@em.wisc.edu.
Please review the conference room policies prior to making a reservation.
If a campus partner is interested in reserving a room, please share this webpage with them.
|
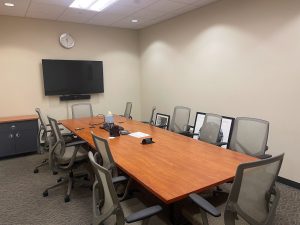
- Capacity: 10
- A/V: TV with HDMI cable, Poly Studio Video Conference Device (Quick User Guide)
- Phone: 608-262-2173
- Access: Key Card
- Calendar Name: DEM Room 11520 Conference Room Cap.10
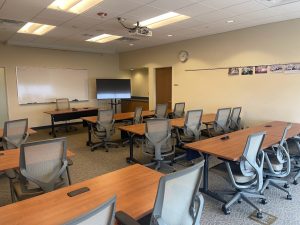
- Capacity: 20
- A/V: TV with HDMI cable, Poly Studio Video Conference Device (Quick User Guide)
- Phone: 608-262-0105
- Access: Key card
- Calendar Name: DEMRO Room 11501 Cap 20
- Special Note(s):
- This room can function both as a training room or a traditional conference room.
- Tables are movable.
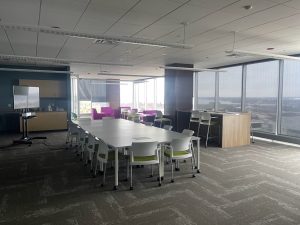
- Capacity: 49 (including 11304 and 11305)
- A/V: 2 TVs with HDMI cable, Apple TV (on movable carts), Poly Studio Video Conference Device (Quick User Guide)
- Phone: 608-262-5337
- Access: Key card
- Calendar Name: DEM Room 11301 Multipurpose Room Cap.49
- Special Note(s):
- Check reservation policy for usage.
- Email dem_support@em.wisc.edu for any non-Registrar’s Office staff requests.
- Capacity: 4
- A/V: TV with HDMI cable, Apple TV
- Phone: None
- Access: Unlocked but requires key card access to the 11301 suite.
- Calendar Name: DEM Room 11304 Meeting Room Cap.4
- Special Note(s):
- Located inside of the 11301 suite.
- Room setup consists of a small couch and two swivel chairs.
- Capacity: 7
- Phone: None
- Access: Unlocked but requires key card access to the 11301 suite.
- Calendar Name: DEM Room 11305 Meeting Room Cap.7
- Special Note(s):
- Located inside of the 11301 suite.
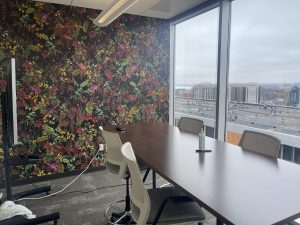
- Capacity: 22
- A/V: Mounted TV with Cisco Room Kit Plus (DoIT User Guide)
- Phone: 608-890-2604
- Access: Key card
- Calendar Name: DEM Room 10302 Conference Room Cap.22
- Capacity: 24
- A/V: TV with AirMedia
- Phone: None
- Access: Key card
- Calendar Name: DEM Room 9101 SSTAR Seminar Room Cap.24
- Special Note(s):
- Check calendar for availability. Due to the intended purpose of the room, there is a priority ranking in case multiple groups would like to use the room at the same time:
- Nick and his Research Team
- Trainings, Workshops, Events, etc. for Students
- Trainings, Workshops, Events, etc. for Campus/Community Members
- OSFA Meetings
- Other Departmental Meetings
- Check calendar for availability. Due to the intended purpose of the room, there is a priority ranking in case multiple groups would like to use the room at the same time:
- Capacity: 9
- A/V: Projector with HDMI cable, Poly Studio Video Conference Device (Quick User Guide)
- Phone: 608-262-4451
- Access: Key card
- Calendar Name: DEM Room 9909 Conference Room Cap.9
- Special Note(s):
- Referred as the Monona Conference Room
- Capacity: 8
- A/V: Projector with HDMI cable, Poly Studio Video Conference Device (Quick User Guide)
- Phone: 608-265-4759
- Access: Key card
- Calendar Name: DEM Room 9910 Conference Room Cap.8
- Special Note(s):
- Referred as the Wingra Conference Room.
- Located next to the elevators.
- Capacity: 49 or 20-24 with tables and flexible layout
- A/V: Mounted TV with Cisco Room Kit Plus (DoIT User Guide)
- Phone: None
- Access: Front desk staff will open room.
- Calendar: DEM Room 1105 Media Room Cap.49
- Special Note(s):
- Contact Cari Anderson for any non-Admissions staff requests.
- Events and meetings organized by OAR receive priority.
- There may be times you could be asked to relocate your meeting.
- It is the responsibility of meeting organizer to setup and return to standard layout.
- Capacity: 12-14
- A/V: Projector with HDMI cable, Poly Studio Video Conference Device (Quick User Guide)
- Phone: 608-262-0015
- Access: Unlocked but requires access to the Admissions suite. Guests can check-in at the the front desk to gain access.
- Calendar: DEM Room 2073 Conference Room Cap.18
- Special Note(s):
- Contact Cari Anderson for any non-Admissions staff requests.
- Room located inside 2nd floor Admissions suite.